
Pakington Street Reserve in St Kilda is expanding! We're increasing public open space and would love to hear your feedback on the design, including the reserve layout, playground, seating, accessibility and community garden.
Our Public Space Strategy 2022 – 2032 identified Pakington Street Reserve as a park that needs to be expanded, due to the lack of open space in Balaclava.
After initial feedback on the location in March and April 2025, we have developed a concept plan for the expanded reserve, which you can take a look at below.
Feedback is now closed. Thank you to those who shared ideas, your input will help shape the upgrades to the reserve.
On this page you can:
How will my feedback change this project?
We're eager to hear your feedback and combine this with other considerations such as costing, feasibility, and expert advice to make sure we create the best possible outcome for everyone.

 Parts of the project not able to be influenced include:
- Location of the upgrade – this expansion will take place at Pakington Street Reserve and can’t be moved to another location.
- Planting – the types of plants that will be added within the reserve as part of the expansion.
- Fencing – to maintain public access and movement through the area, no additional fencing is proposed within this project.
- No additional facilities or amenities like BBQ, structures or shelters – these kinds of infrastructure are out of scope for this project.
View the design
Click the dots below to learn more about the details of the concept plan.
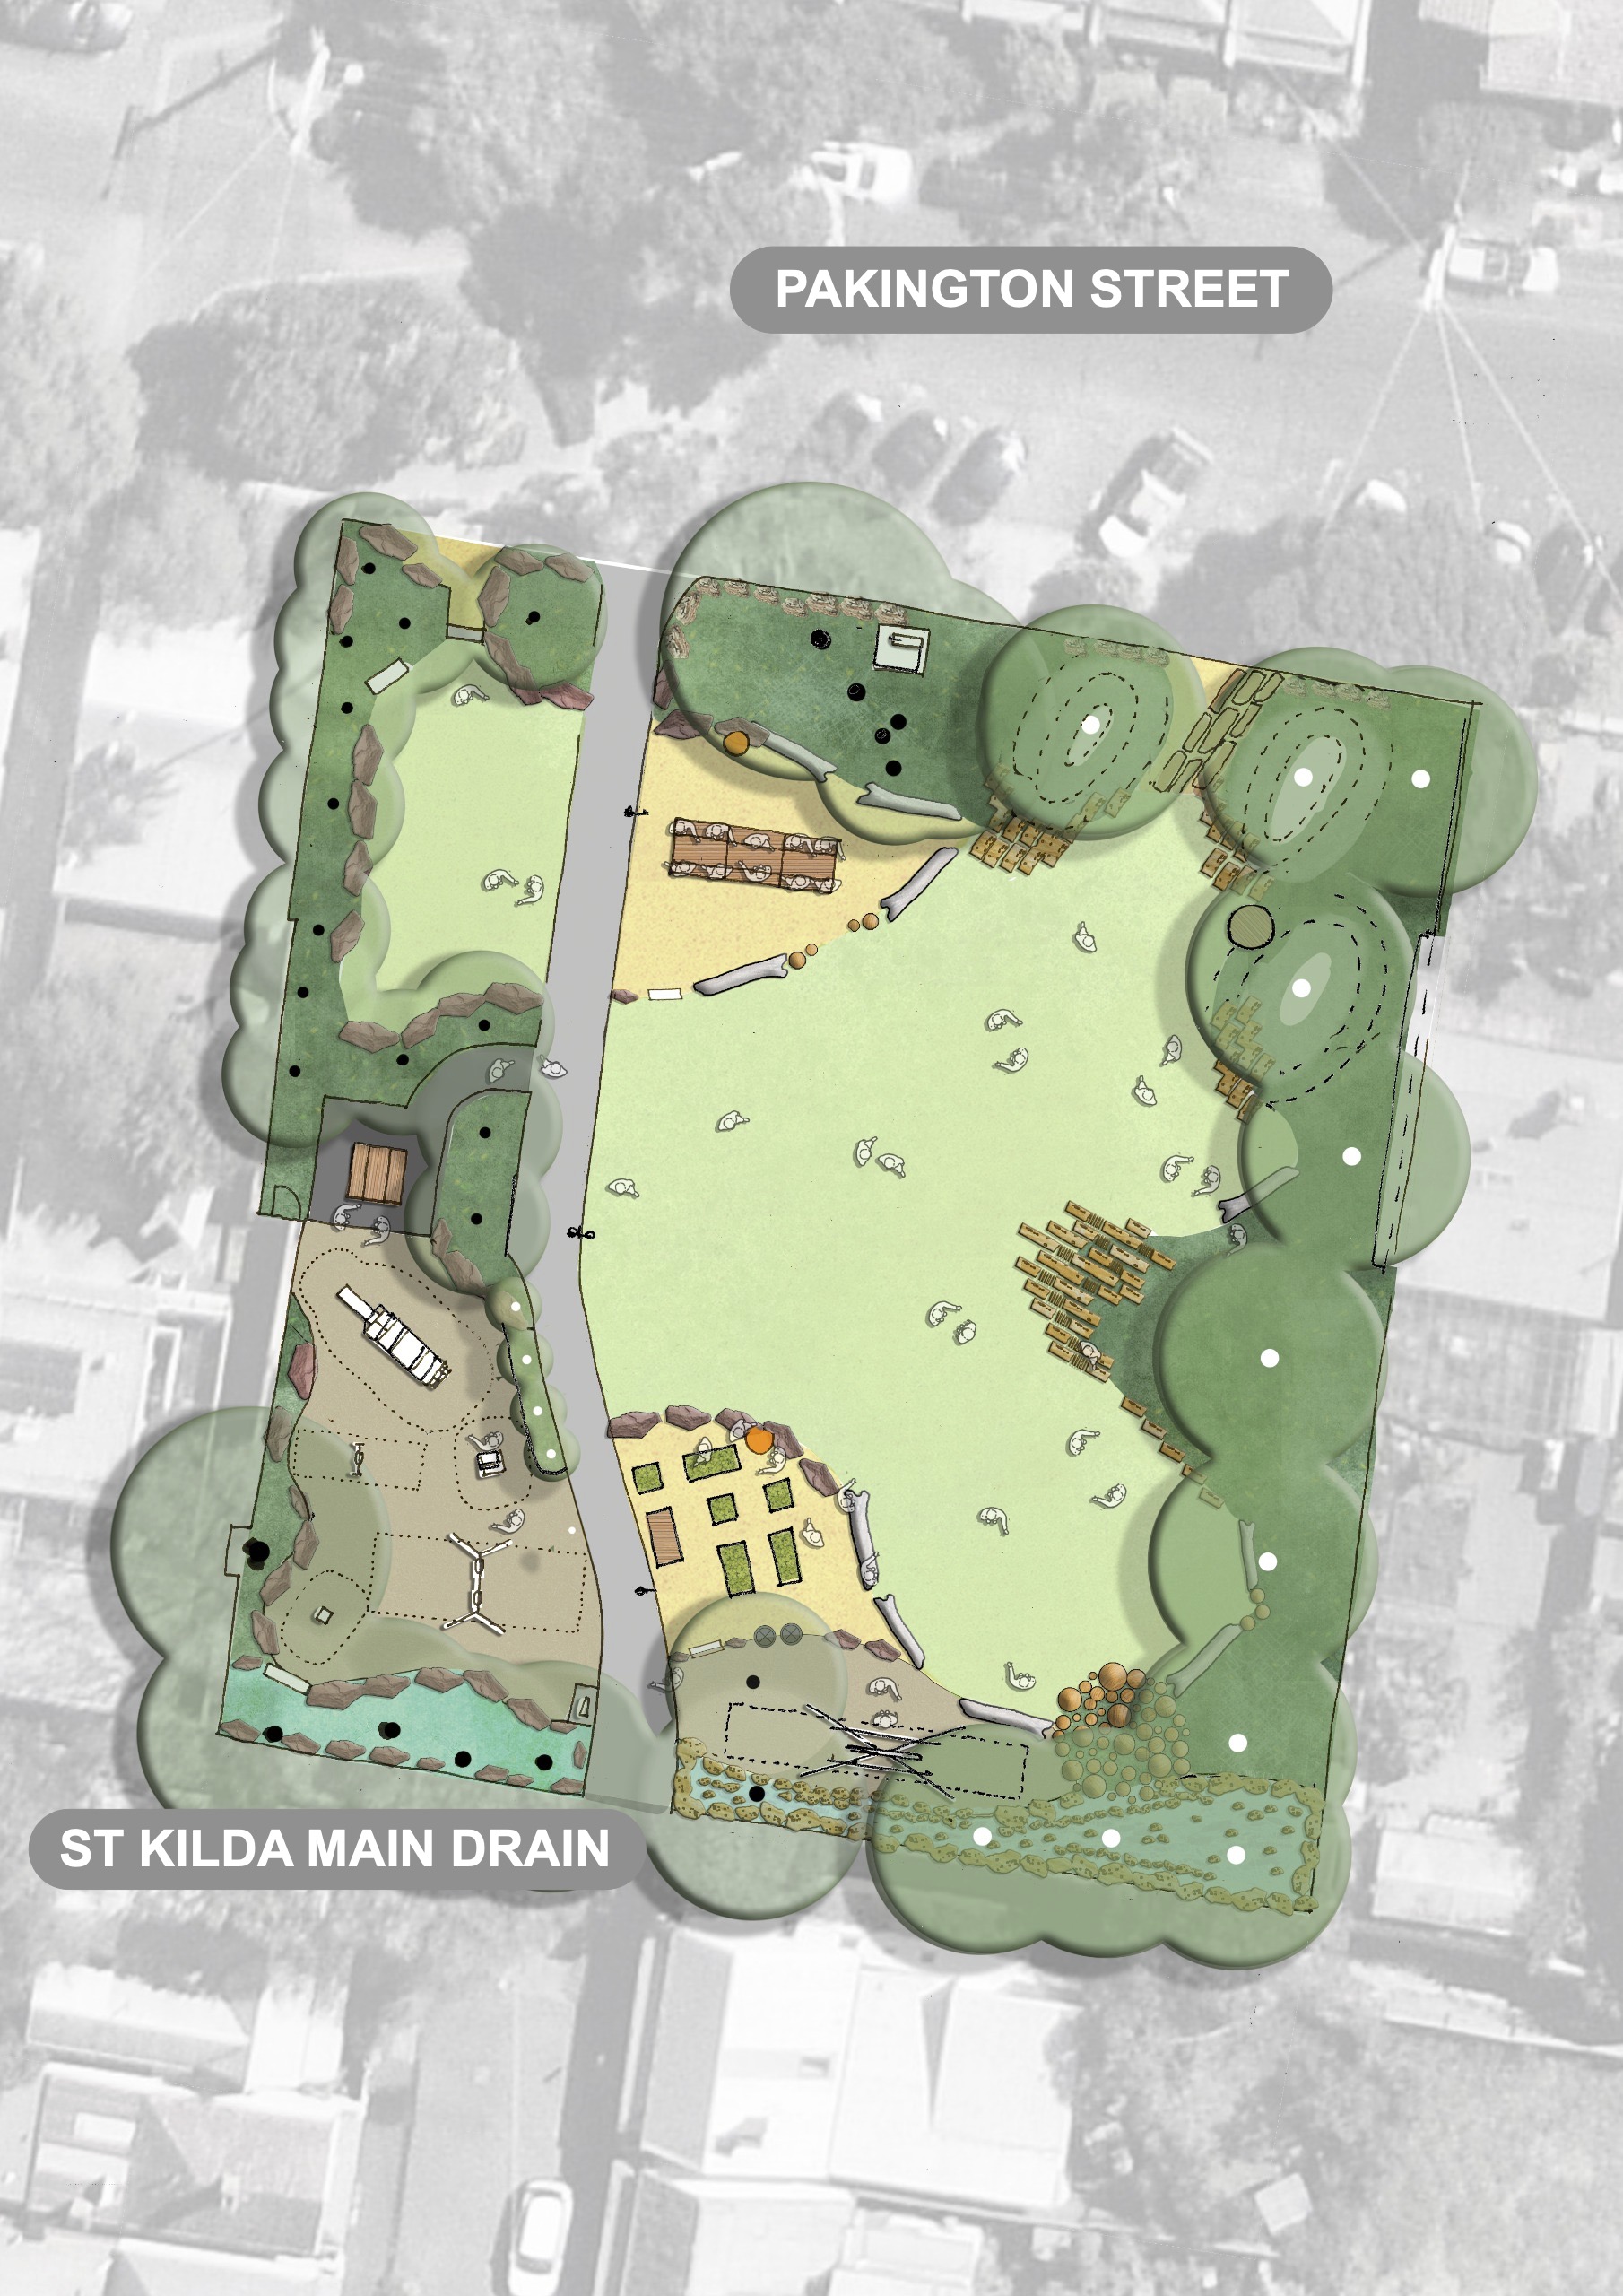
Trees, greenery and layout (Green)
- Tree canopy and planting: We aim to have about 40% of the park shaded by trees, through a mix of keeping existing trees and planting new ones. Some trees may be removed based on expert advice to make the area feel safer and more open and a few existing trees will be moved to a better location on the eastern side of the park.
- Open lawn area: An open grass area that can be used flexibly by the community.
- Garden mounds and planting: Gently raised garden areas planted with native tea-trees. This will be designed to reflect the natural landscape of the area, including its sandy soils and local bushland.
- Native planting and buffers: Layers of native plants and trees to provide shade, support local wildlife, and create a natural screen between the park and nearby homes.
- Historic creek edge feature: Stones, gravel and low grasses highlight the edge of the area’s historic St Kilda Main Drain.
Play space (Orange)
- Nature trail elements: Timber stepping logs and platforms create a small nature trail loop for exploration and play.
- New play equipment: New play features, including a pendulum swing, designed for older kids and group use.
Seating (Magenta)
- Edge definition and seating: Natural stone features inspired by local Red Bluff sandstone will help mark the park’s edges. These will also provide informal places to sit and connect to the area’s natural landscape.
- Communal picnic setting: A long-shared picnic table designed for larger groups to gather, eat, and socialise.
- Informal seating areas: Bright, round tables set next to boulders for casual gatherings.
- Timber platform seating: A round timber platform that can be used for sitting, gathering, or informal play.
Community Garden (Teal)
- Community garden improvements: Existing community garden beds, storage, and compost bins will be moved to a sunnier location to support better plant growth.
Existing elements that will remain (Grey)
- Existing bins: Existing bins will remain in place.
- 43 Pakington Street: Recently completed 43 Pakington Street expansion
- Drinking fountain: Existing drinking fountain will remain.
- Lighting: Existing lighting will remain.
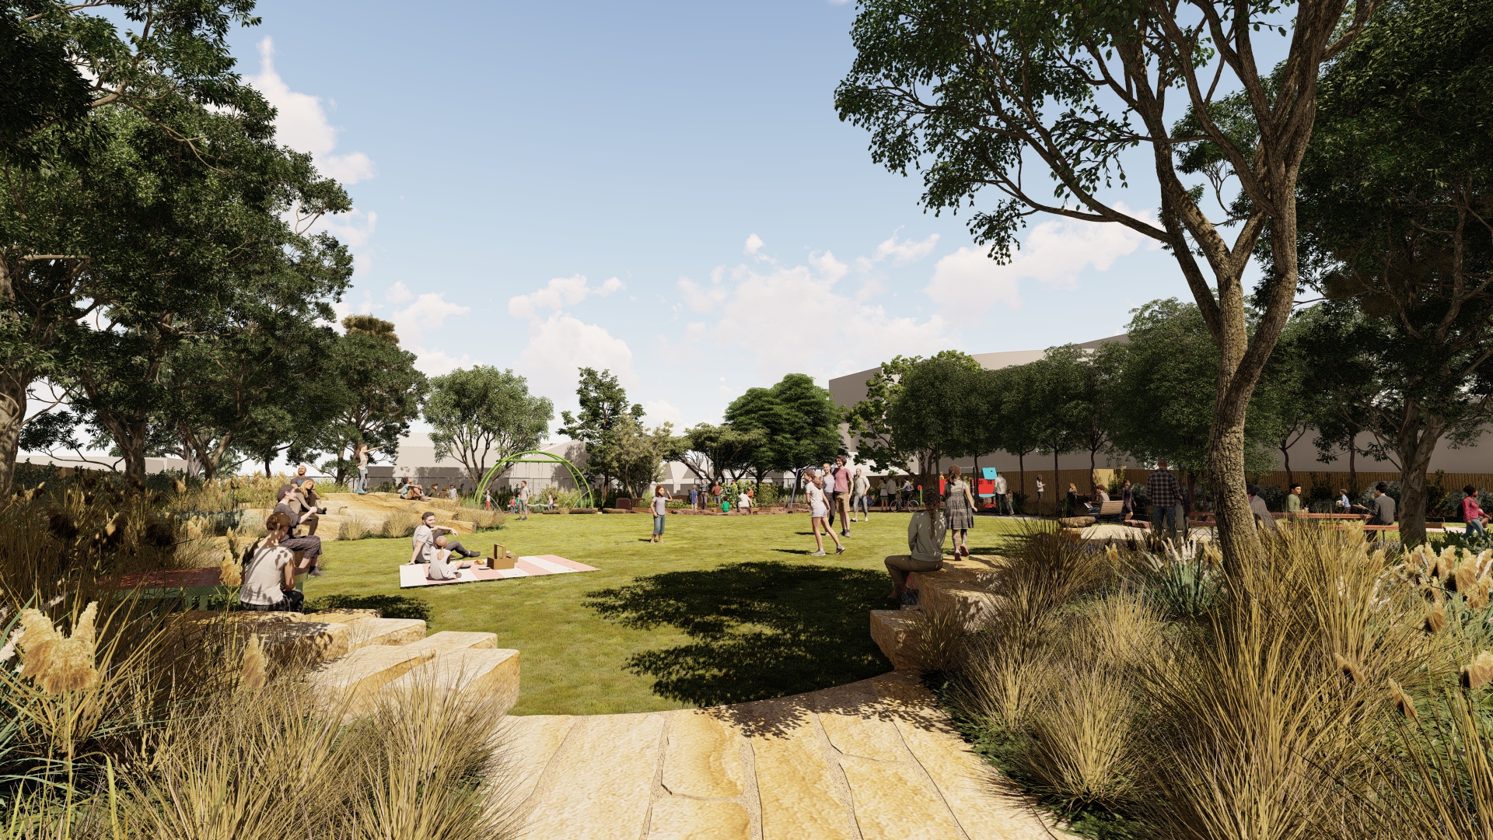
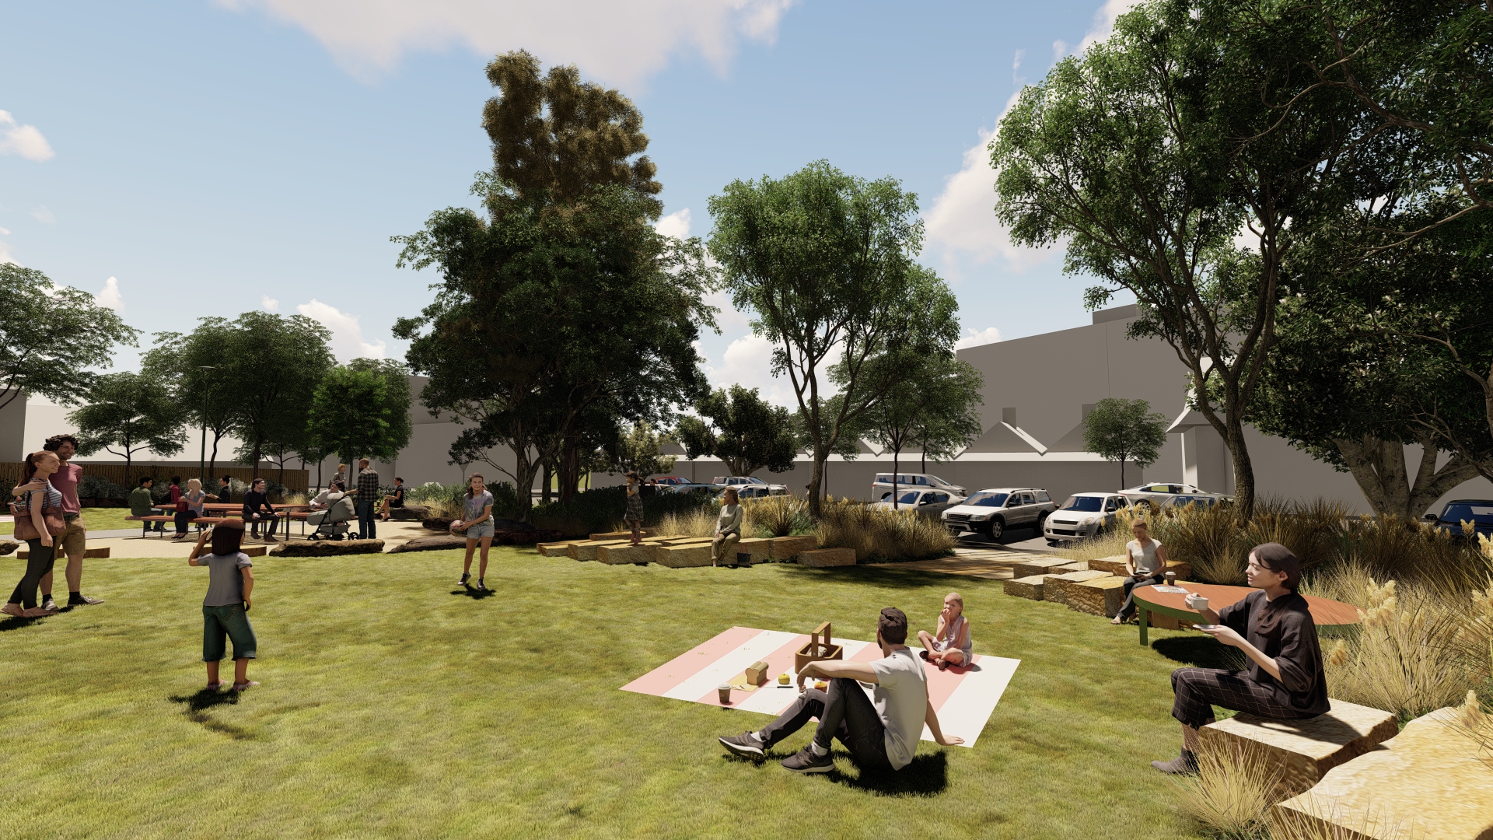
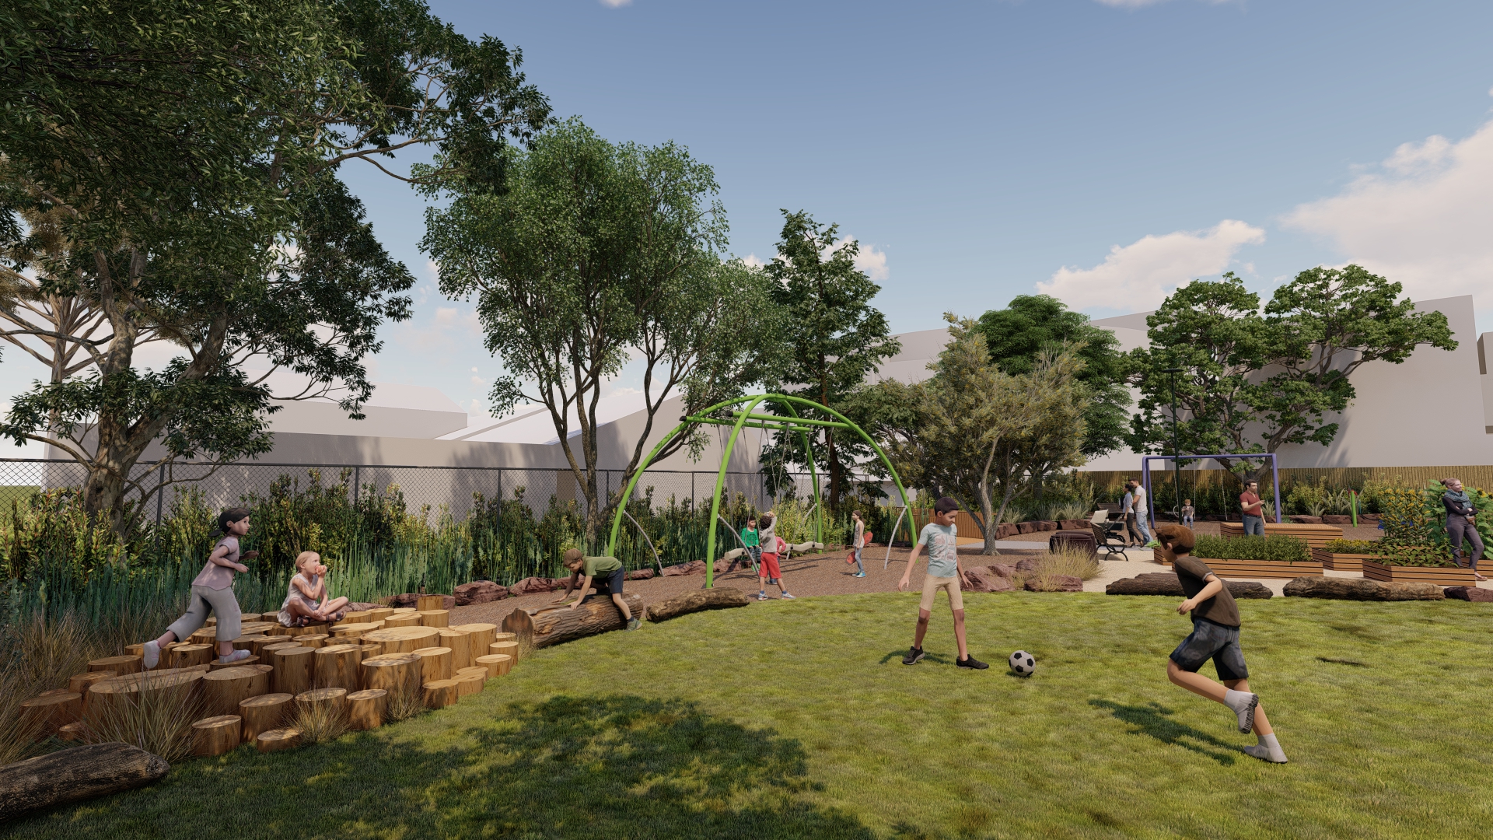
Click the images below to see what the expanded reserve could look like.
 Share your feedback using the tools below. If you would like to receive a paper survey, or to talk to the team in your language please contact us using the contact details on this page.